
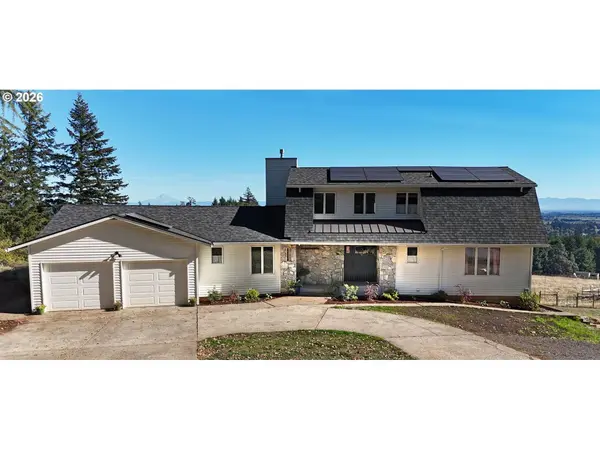
32698 SW LADD HILL RD
Wilsonville, OR 97070
- 7 Beds
- 4.1 Baths Full Baths: 4
- 4,635 SqFt
- 9.65 Lot Size
- 1980 Year Built
GALLERY
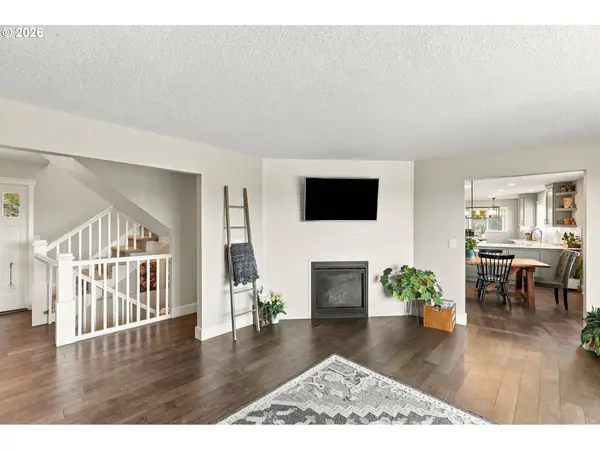
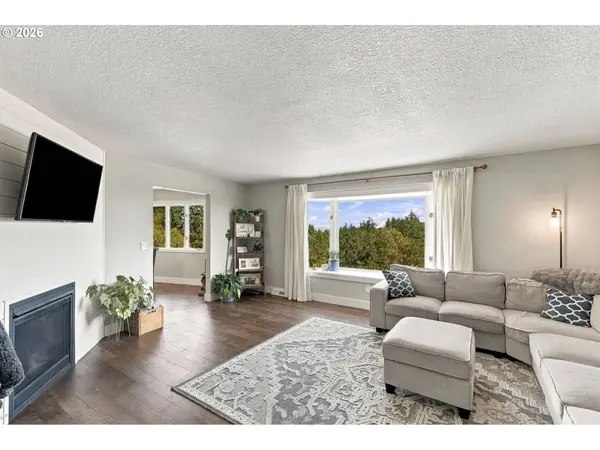
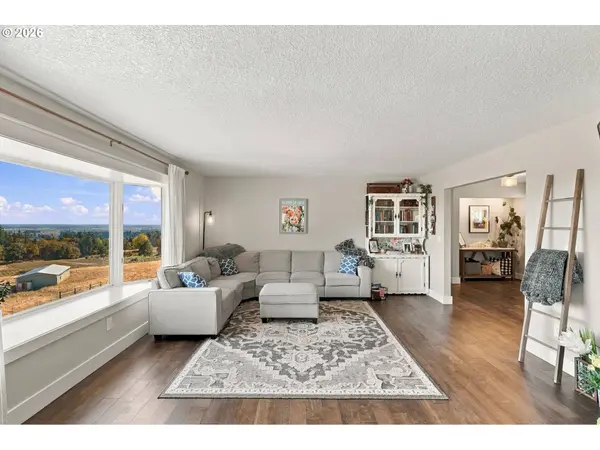
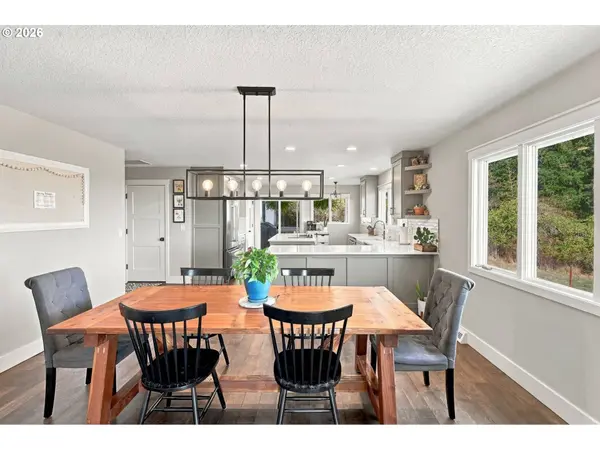
PROPERTY DETAIL
Key Details
Property Type Single Family Home
Sub Type Single Family Residence
Listing Status Active
Purchase Type For Sale
Square Footage 4, 635 sqft
Price per Sqft $377
MLS Listing ID 670244822
Style Capecod
Bedrooms 7
Full Baths 4
HOA Y/N No
Year Built 1980
Annual Tax Amount $6,370
Tax Year 2025
Lot Size 9.650 Acres
Property Sub-Type Single Family Residence
Location
State OR
County Clackamas
Area _151
Zoning EFU
Rooms
Basement Finished, Full Basement, Other
Building
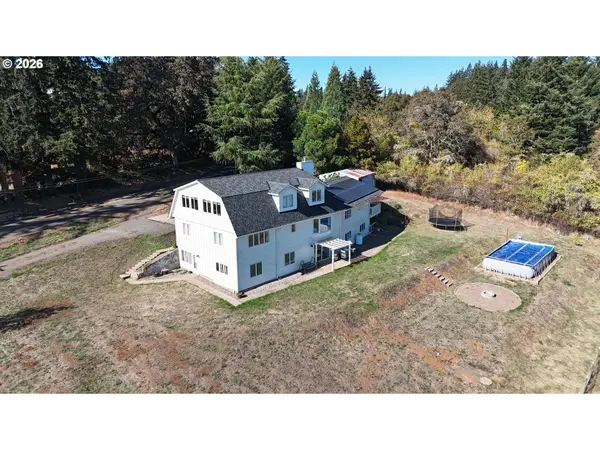
Lot Description Pasture, Sloped, Stream, Trees, Wooded
Story 3
Foundation Stem Wall
Sewer Septic Tank
Water Well
Level or Stories 3
Interior
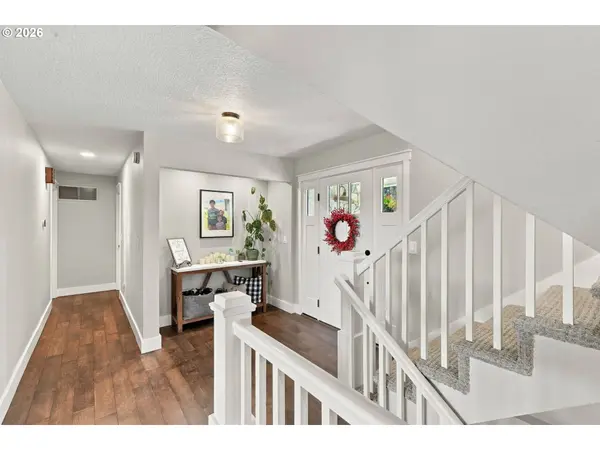
Interior Features Ceiling Fan, Laundry, Plumbed For Central Vacuum, Quartz, Tile Floor, Vinyl Floor, Wallto Wall Carpet, Wood Floors
Heating Forced Air, Heat Pump, Wall Heater
Cooling Central Air, Heat Pump
Fireplaces Number 1
Fireplaces Type Propane
Appliance Builtin Oven, Cook Island, Cooktop, Dishwasher, Disposal, Free Standing Refrigerator, Island, Pantry, Quartz, Tile
Exterior
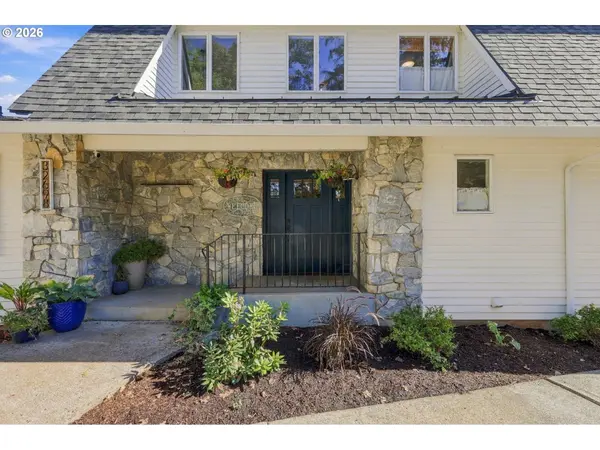
Exterior Feature Above Ground Pool, Barn, Covered Deck, Fire Pit, Garden, Patio, Porch, Raised Beds, R V Parking, Yard
Parking Features Attached
Garage Spaces 2.0
View Mountain, Territorial, Valley
Roof Type Composition
Accessibility MainFloorBedroomBath, WalkinShower
Garage Yes
Schools
Elementary Schools Mabel Rush
Middle Schools Mountain View
High Schools Newberg
Others
Senior Community No
Acceptable Financing Cash, Conventional, FHA, VALoan
Listing Terms Cash, Conventional, FHA, VALoan
SIMILAR HOMES FOR SALE
Check for similar Single Family Homes at price around $1,750,000 in Wilsonville,OR

Active
$1,199,000
7490 SW SCHROEDER WAY, Wilsonville, OR 97070
Listed by Bella Casa Real Estate Group4 Beds 5 Baths 4,311 SqFt
Active
$1,895,000
4577 SW MONARCH LN, Wilsonville, OR 97070
Listed by Keller Williams Realty Portland Premiere4 Beds 3.1 Baths 3,432 SqFt
Open House
$909,990
7036 SW ASPEN LN, Wilsonville, OR 97070
Listed by Coldwell Banker Bain4 Beds 3 Baths 2,932 SqFt
CONTACT